160
Bright apartments, preserved green spaces, proximity to beaches and amenities
Living close to nature and sea
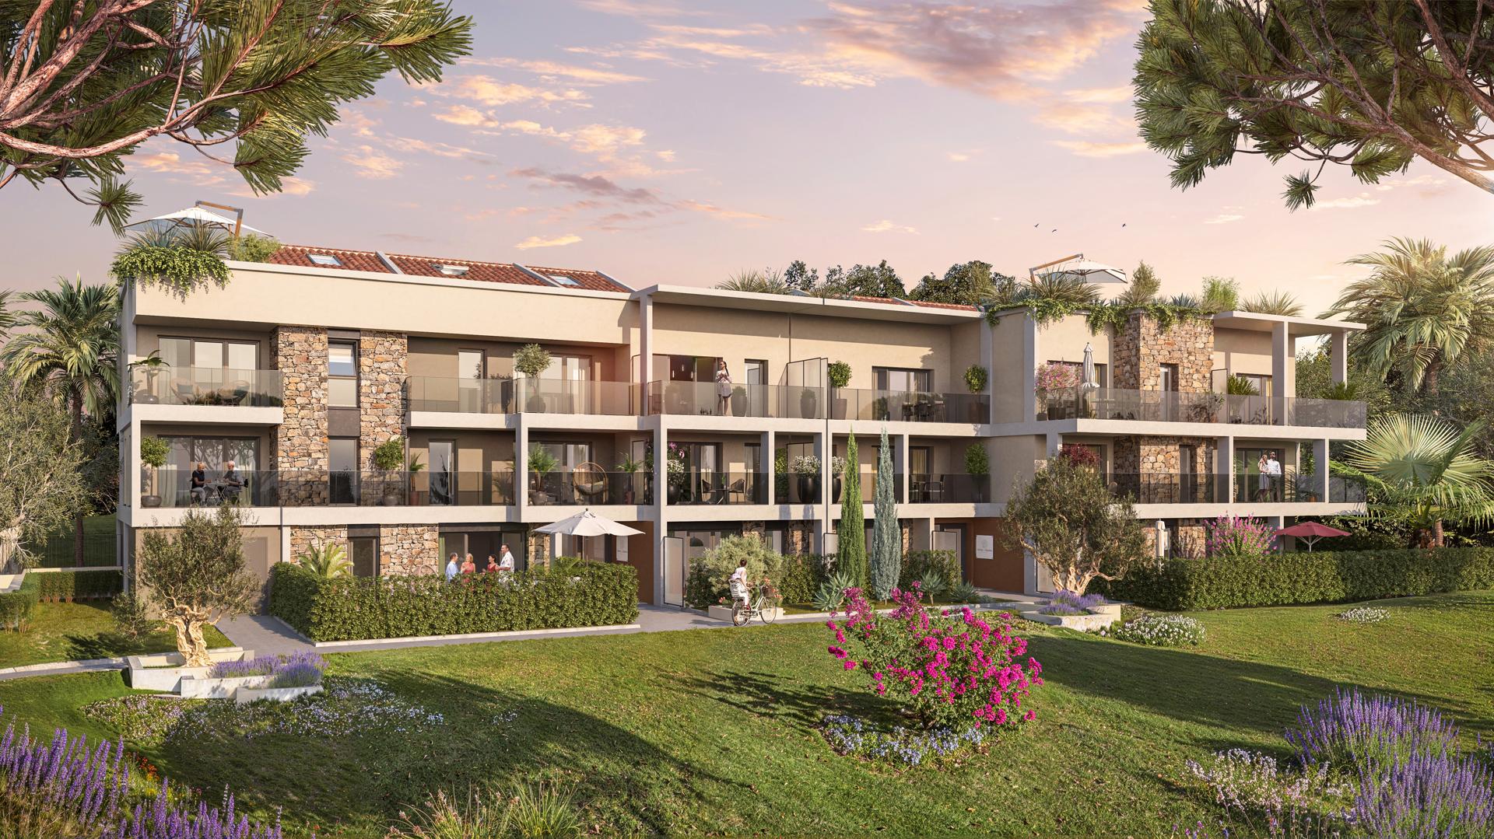
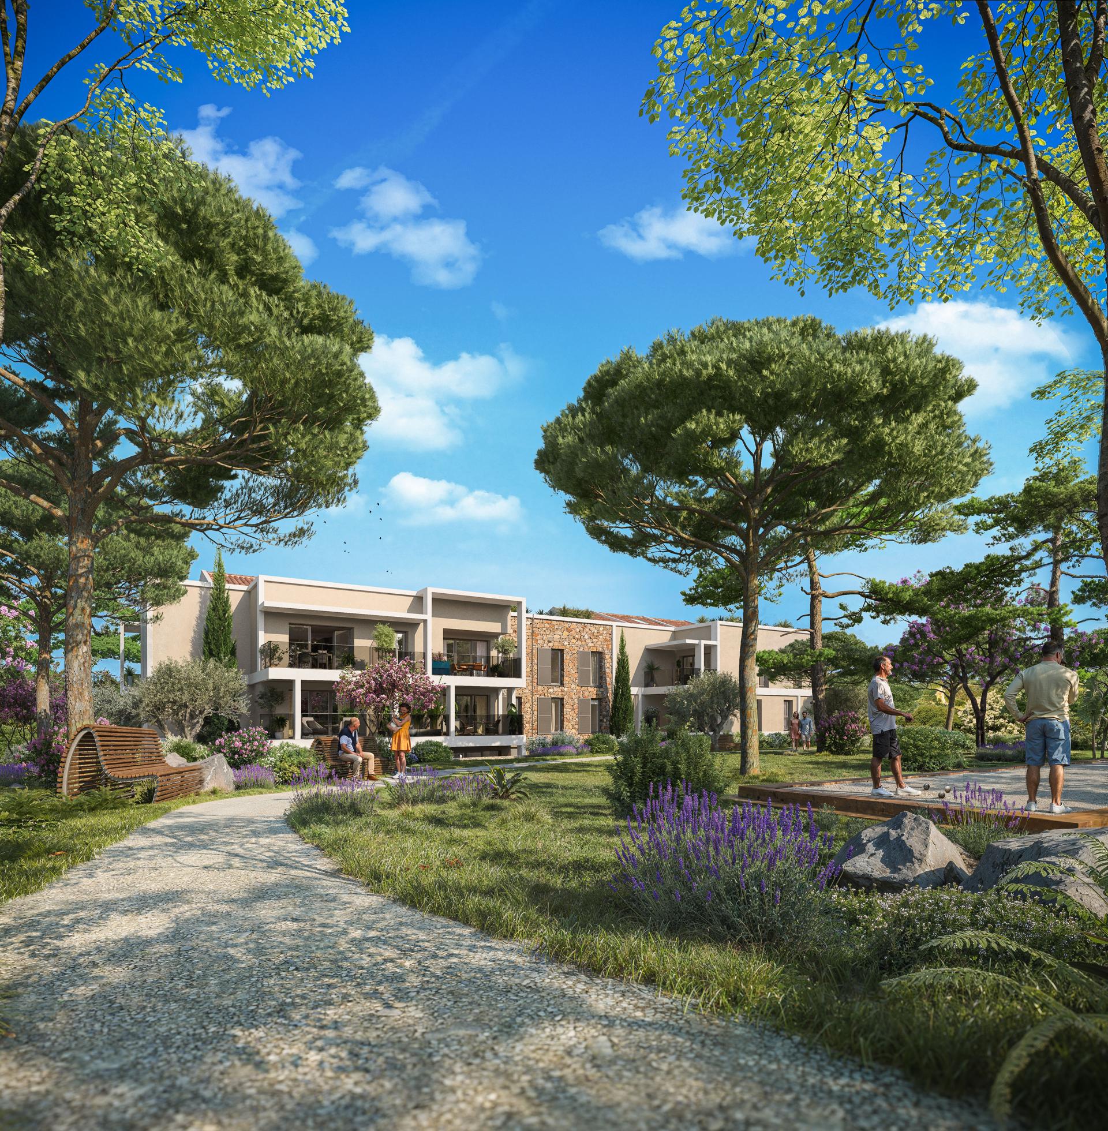
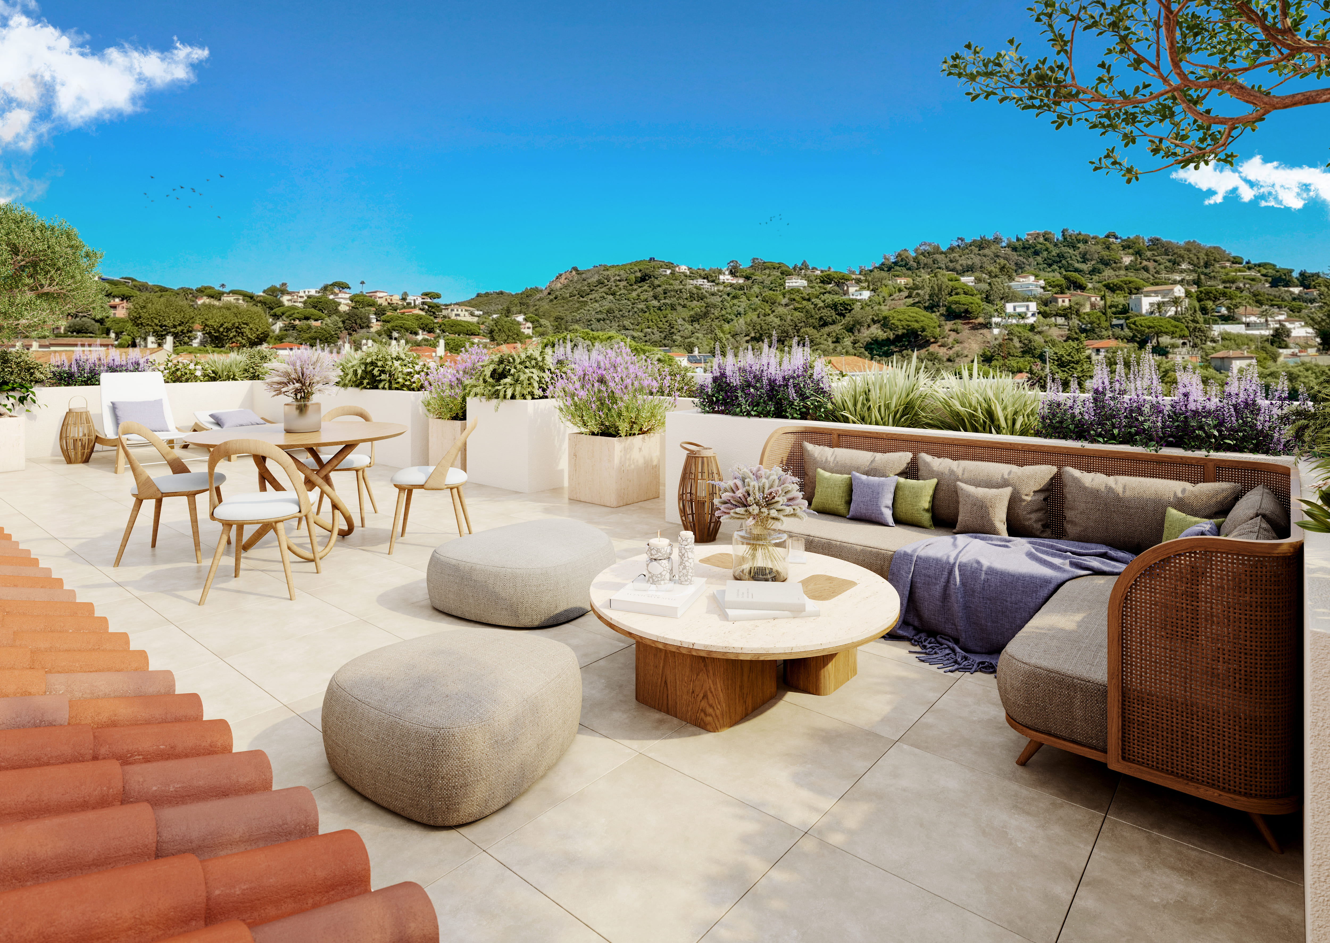
A human-scale residential complex is set within a green area of Cannes-La Bocca. Bright new apartments from 2 to 4 rooms with duplex layouts feature private gardens and terraces overlooking a landscaped park inspired by the Mediterranean setting. This location offers a calm environment close to beaches, services, and transport links, ensuring convenient daily life.
Careful architecture and amenities
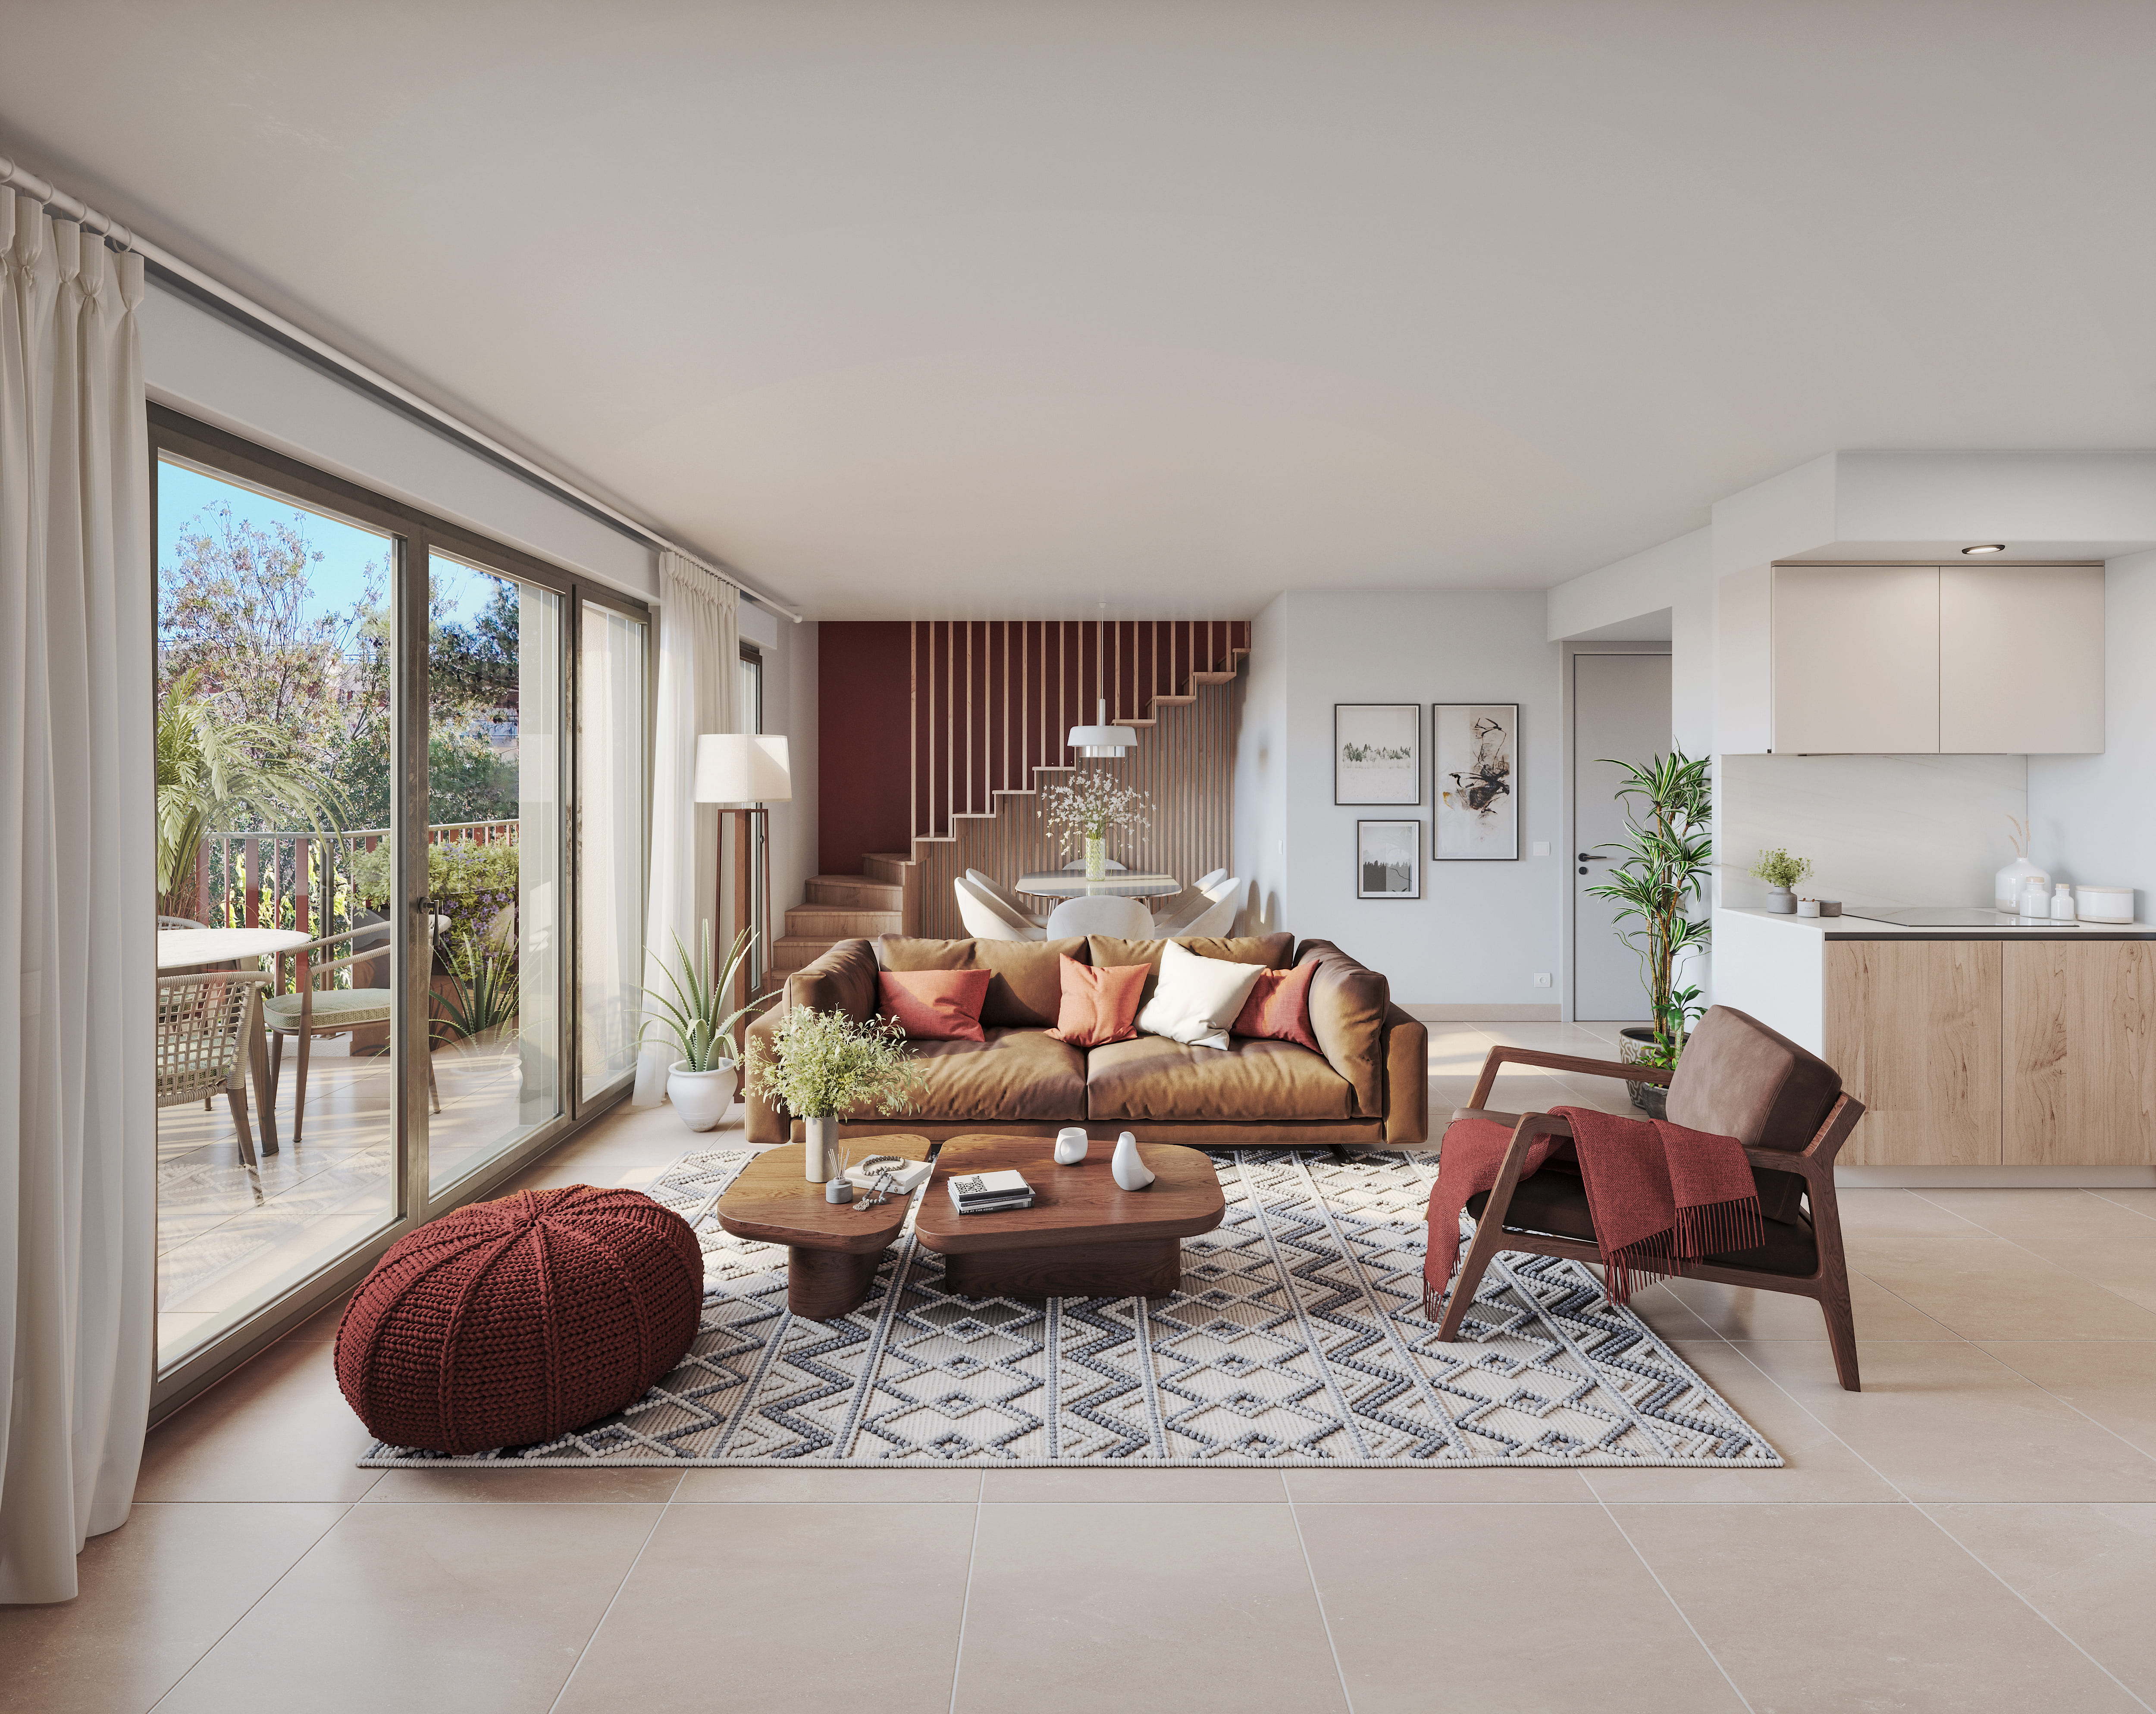
The design respects traditional Azurian style with tiled roofs and facades in beige, grey and terracotta tones, balanced by modern details such as glass panels. Interior finishes include large-format tiles, smooth paintwork, PVC double-glazed windows, motorized roller shutters, equipped bathrooms, and ceramic slab terraces. The residence is gated and secured with underground parking accessed by remote control and digital entry system.
Easy access location with nearby services
Located at the foot of the Croix des Gardes hill, the residence is 260 meters from the natural park offering 20 km of trails. Sandy beaches are less than 5 minutes by bike. Local amenities include a nearby TER train station, schools, nurseries, convenience stores, shopping centers, and employment hubs. The airport at 2.4 km, urban transport and A8 motorway are easily accessible.
Environmental quality and living comfort
The project complies with RE 2020 regulations and is NF Habitat HQE certified, ensuring excellent energy, sound, and environmental performance. Apartments have mechanical ventilation, collective heating with air/water heat pump, and equipment designed for energy savings and daily comfort. Green spaces foster local biodiversity, creating a shared park for relaxation and socializing.
Offering suited for primary residence or investment
Layouts are functional, suitable for family life with some duplexes providing dedicated home office spaces. The development targets buyers seeking affordable new housing in a growing neighborhood, ideal for main residence or rental investment with tax benefits options. Proximity to services and transport supports a practical balance between quality of life and urban dynamics.
Development Features & Specifications
- Construction complies with DTU and thermal regulation RE 2020
- NF Habitat HQE certification ensuring energy and environmental quality
- Reinforced concrete walls with internal thermal insulation
- PVC or aluminum double-glazed joinery with electric roller shutters
- 45x45 cm gres ceramic tiles, full height bathroom tiling
- Collective heating with air/water heat pump
- Mechanical ventilation in all wet rooms
- Elevator serving all floors and secure underground parking access
- Entrance doors with 3-point A2P1* security locks
- Tiled terraces with waterproof power outlet and lighting
- Gated secured residence with connected access control
- Plumbing and electrical equipment compliant with standards
- Underground parking with manual or automatic swing doors
- Partition walls type Placopan and enhanced acoustic insulation
- Smooth interior paints, towel radiator in bathrooms
- Stairs in tiled concrete or varnished wood per plan
- GROHE or equivalent faucets, suspended GEBERIT toilets
- Pre-equipped for fiber optic and video surveillance systems
- Accessibility for persons with reduced mobility compliant
- Automatic corridor lighting with motion detectors
- Landscaping encouraging local biodiversity
- Materials chosen for durability and low maintenance.
* Pricing Terms
All developments are offered at the price and with the discounts set by the developer, in accordance with their sales agreements. You benefit from the same purchasing conditions as buying directly, with no additional markup.
Unit availability may change quickly, and some discounts are available for a limited time only.
Request up-to-date information.
information package
Project "s27"
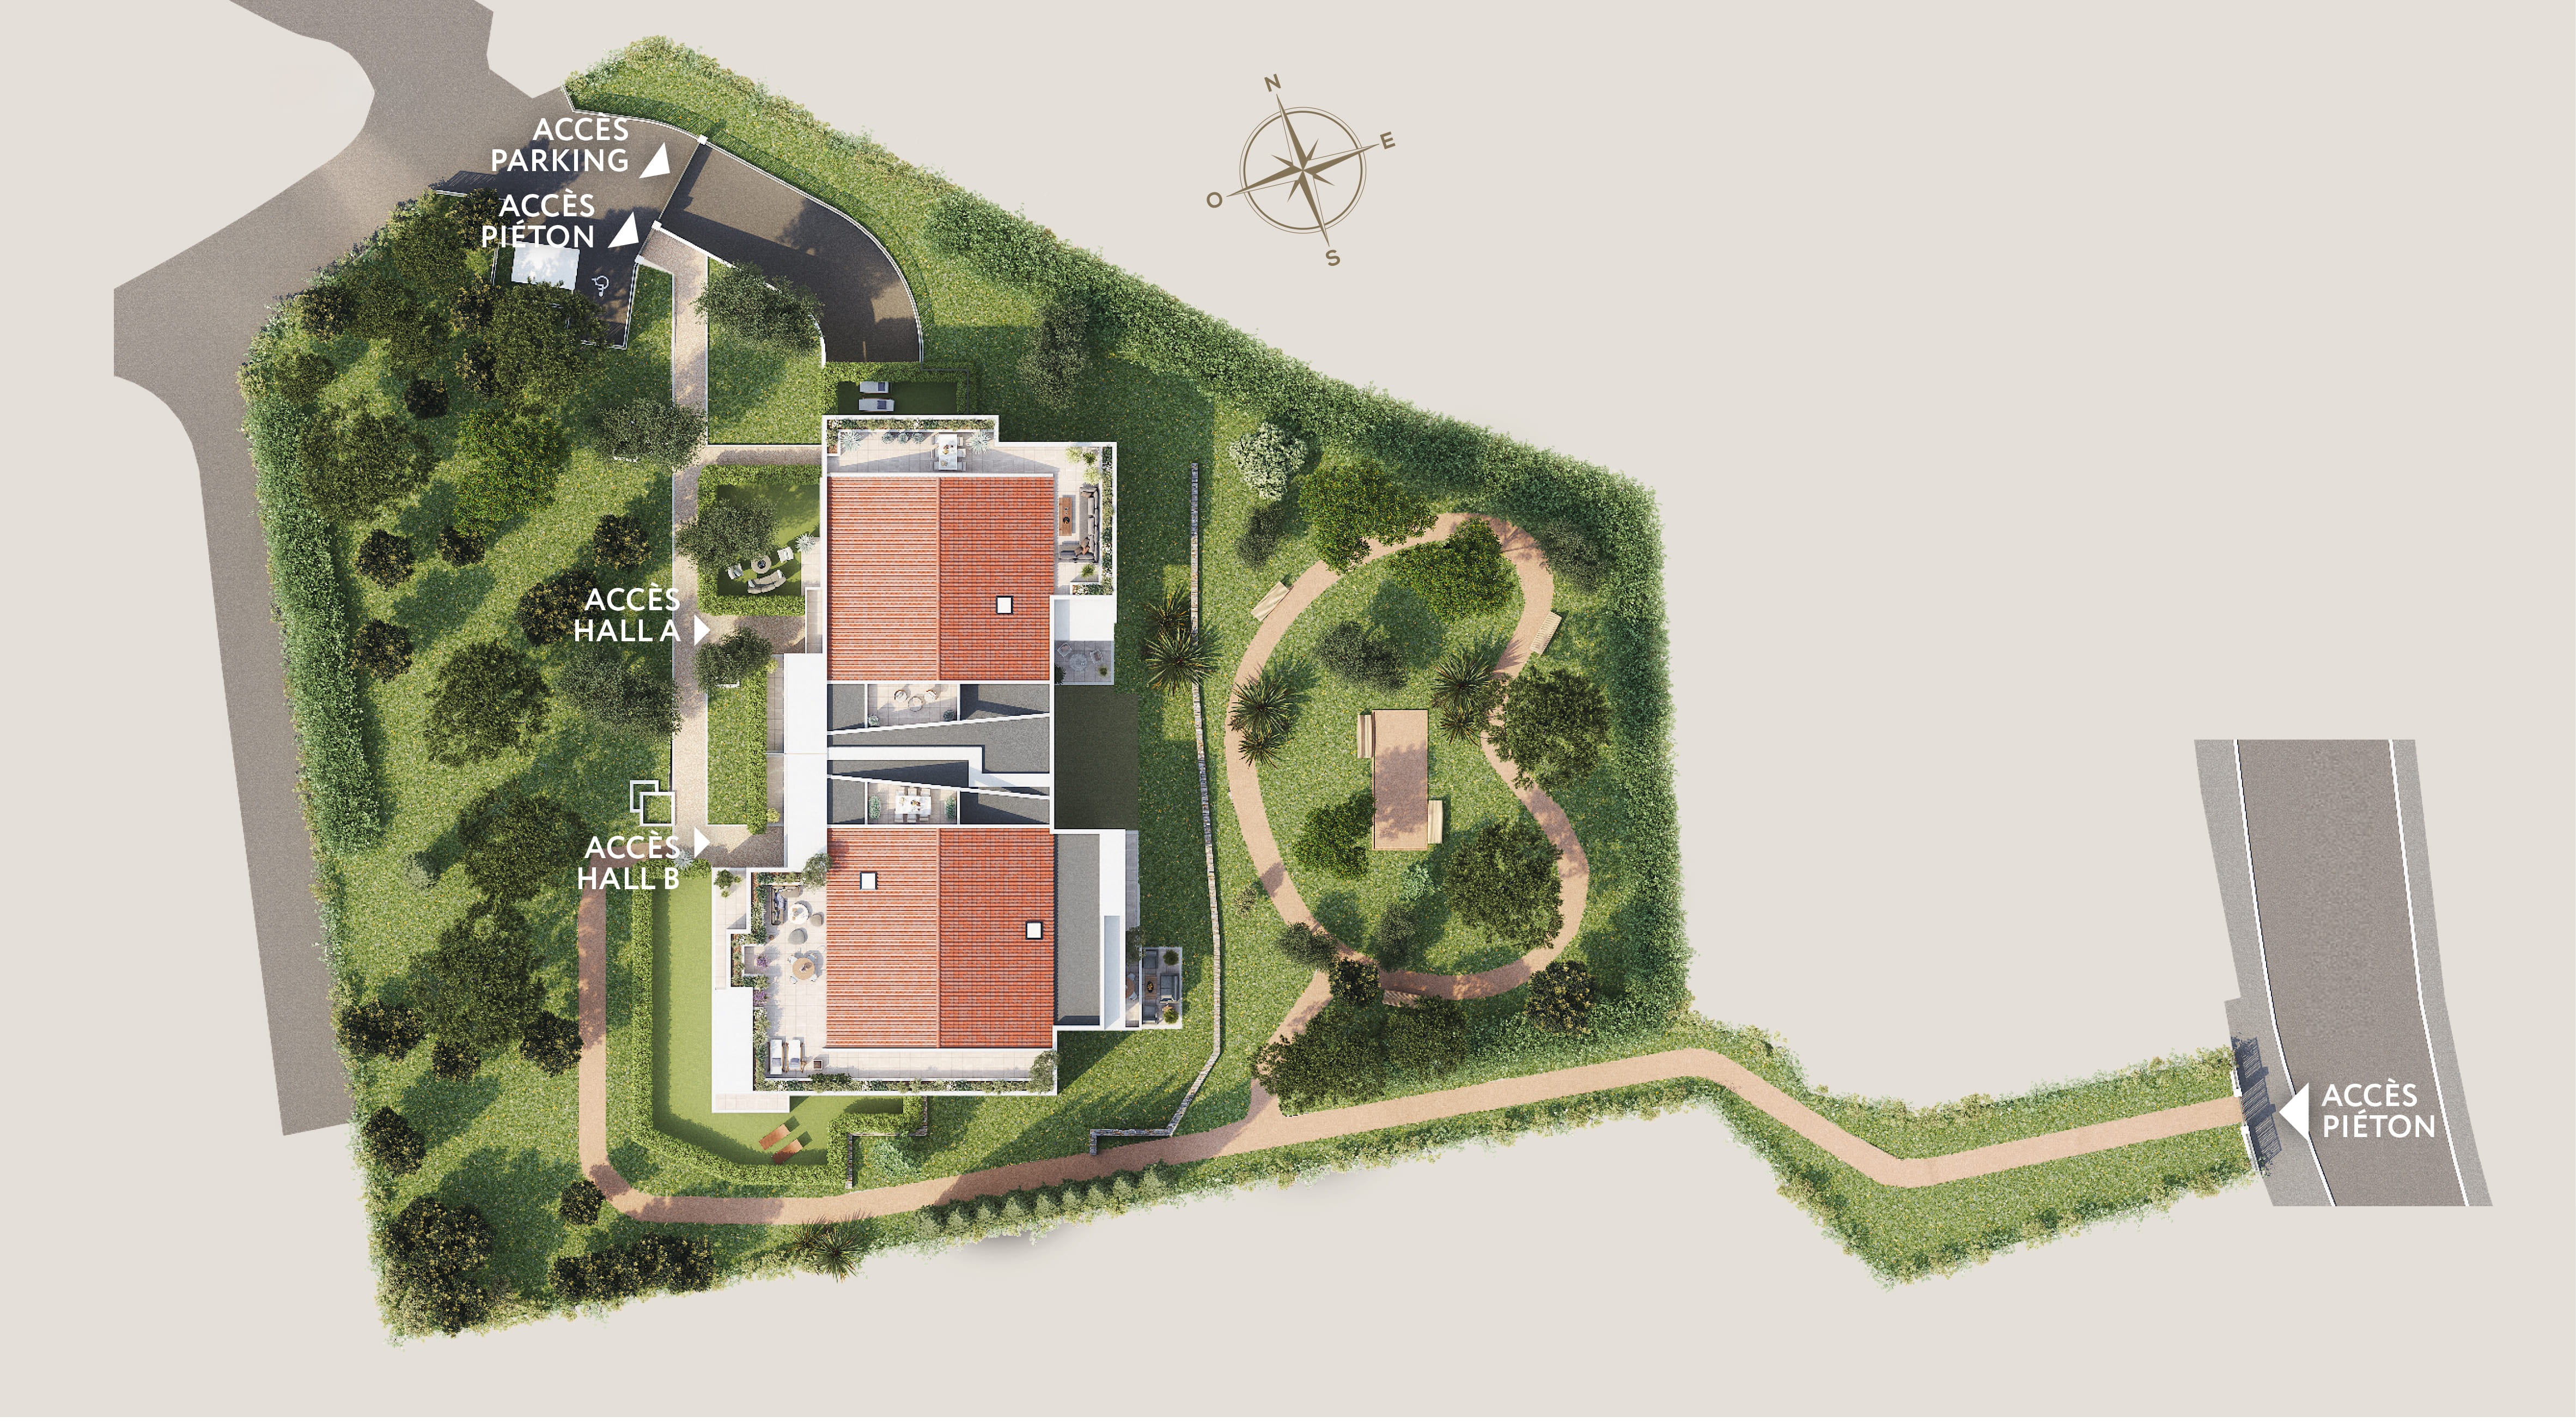
Location
Cannes (06150)
260 m from La Croix des Gardes natural park, 5 km beaches, station 70 m, A8 highway 5 min, city center 950 mConstruction progress
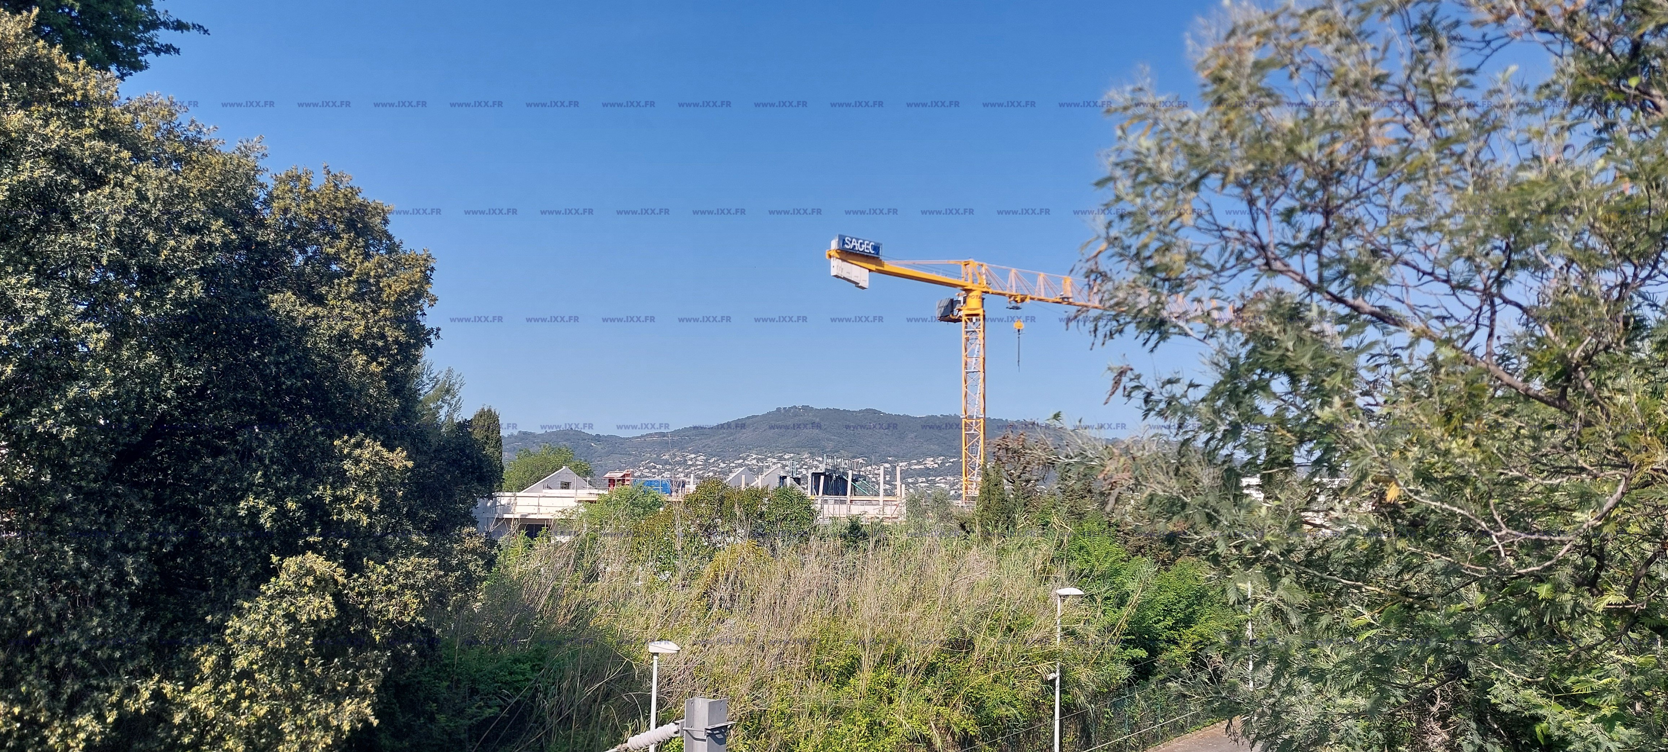
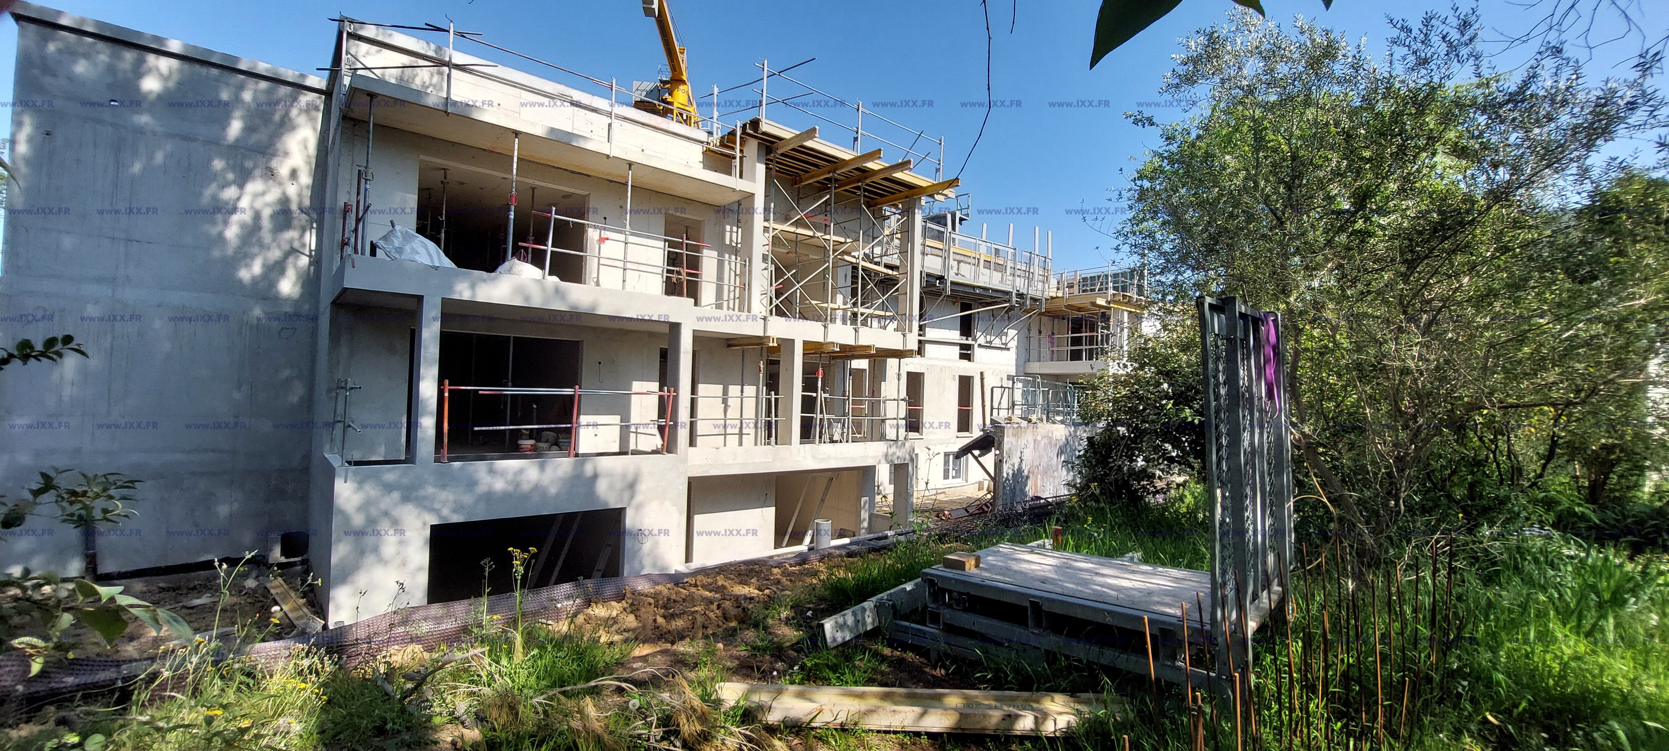
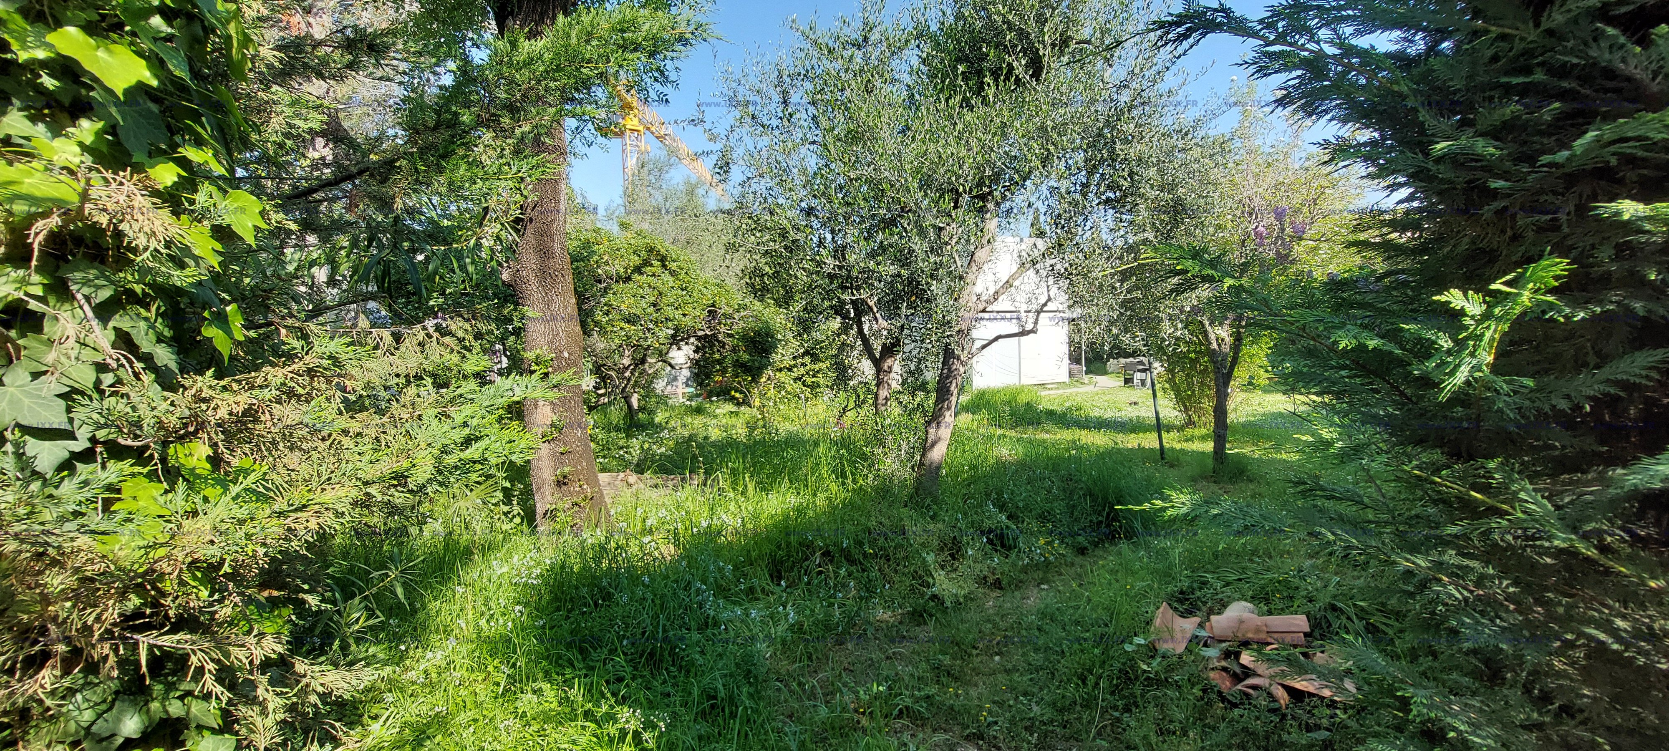
Completion 4T 2026
2 bedroom(s) from 239 000 €
3 bedroom(s) from 350 000 €
4 bedroom(s) from 564 000 €
5 bedroom(s) from 644 000 €
Available units (2)
*at the developer’s price and with developer discounts
| T4 | 2 | 80,00 m² | 78,00 m² | 574 000 € | |
| T5 | 2 | 105,00 m² | 104,00 m² | 638 811 € |
Buying New Property in France (VEFA – Off-plan Purchase)
Payments for a new-build purchase under VEFA are made in stages, in line with construction progress:
- Reservation: security deposit (usually 2–5%)
- Foundations completed: up to 35%
- Watertight stage (hors d’eau): up to 70%
- Construction completion: up to 95%
- On handover: balance (usually 5%)
Yes. New developments benefit from a Financial Completion Guarantee (GFA) issued by a bank or insurer to ensure the works can be completed in case of major issues.
The delivery date is provisional and stated in the deed. If there is a delay, you are kept informed about progress. Weather conditions, force majeure or technical constraints may affect the schedule under the contract terms.
The price stated in the reservation contract is regulated and does not change, except for buyer-requested modifications or if provided for in the contract terms.
Yes. Funds are released by your bank in stages as construction progresses; during the build, you typically pay interest on the amounts already released.
Yes, through a contract assignment (or resale) before completion, subject to the contract terms and required formalities.
The property is brand new, with no wear and tear, and complies with modern energy-efficiency standards, reducing operating costs.
Buyers benefit from a ten-year structural warranty (garantie décennale) and additional equipment guarantees.
Notary fees for new-build properties are around 2–3% of the purchase price (compared to 7–8% for resale property).
The purchase is made off-plan, with staged payments and a fixed regulated price.
Buyers benefit from a ten-year structural warranty (garantie décennale) and additional equipment guarantees.
Notary fees for new-build properties are around 2–3% of the purchase price (compared to 7–8% for resale property).
The purchase is made off-plan, with staged payments and a fixed regulated price.
Yes, you are free to appoint your own notary. In France, having two notaries does not increase costs, as the fees are shared.
When purchasing a new-build property in France, notary fees and registration duties usually amount to around 3–4% of the purchase price (compared to 7–8% for resale properties).
VAT (typically 20%) is already included in the new-build price.
After purchase, an annual property tax (taxe foncière) is payable. The amount depends on the location and property characteristics.
If the property is used as a second home, a residence tax (taxe d’habitation) may apply depending on the municipality. In some areas, a vacant property tax may also be charged.
VAT (typically 20%) is already included in the new-build price.
After purchase, an annual property tax (taxe foncière) is payable. The amount depends on the location and property characteristics.
If the property is used as a second home, a residence tax (taxe d’habitation) may apply depending on the municipality. In some areas, a vacant property tax may also be charged.
Yes, in most cases you may rent the property once keys are handed over and the building is completed.
Restrictions may apply under certain tax incentive schemes or according to the building regulations.
Restrictions may apply under certain tax incentive schemes or according to the building regulations.
No, a residence permit is not required to purchase property in France. Foreign nationals are free to acquire real estate.
However, obtaining a mortgage may depend on residency status and financial situation.
However, obtaining a mortgage may depend on residency status and financial situation.