285000
Apartments from studio to 4 rooms with terraces and private gardens
Mediterranean lifestyle in Antibes
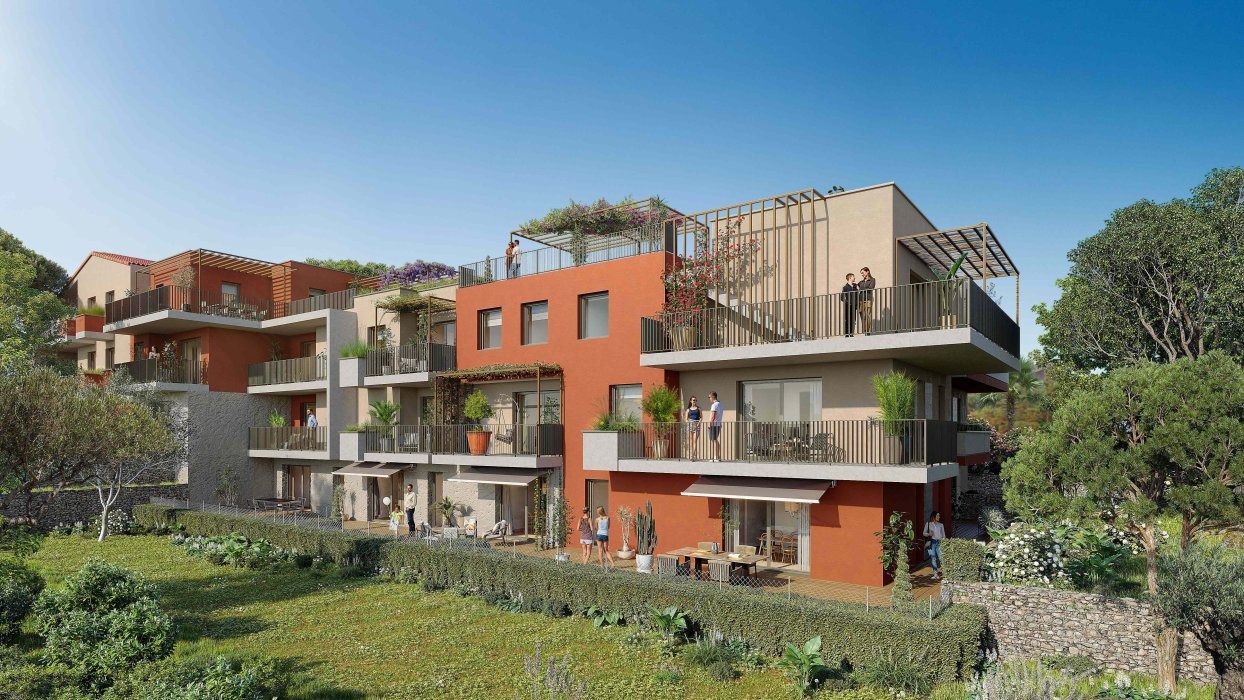
Located in a peaceful residential area, this new residence offers a privileged setting between sea and hills, close to shops, schools and transport. It provides a sought-after quality of life in the heart of the French Riviera, ideal for primary residence or investment.
Architecture and comfort
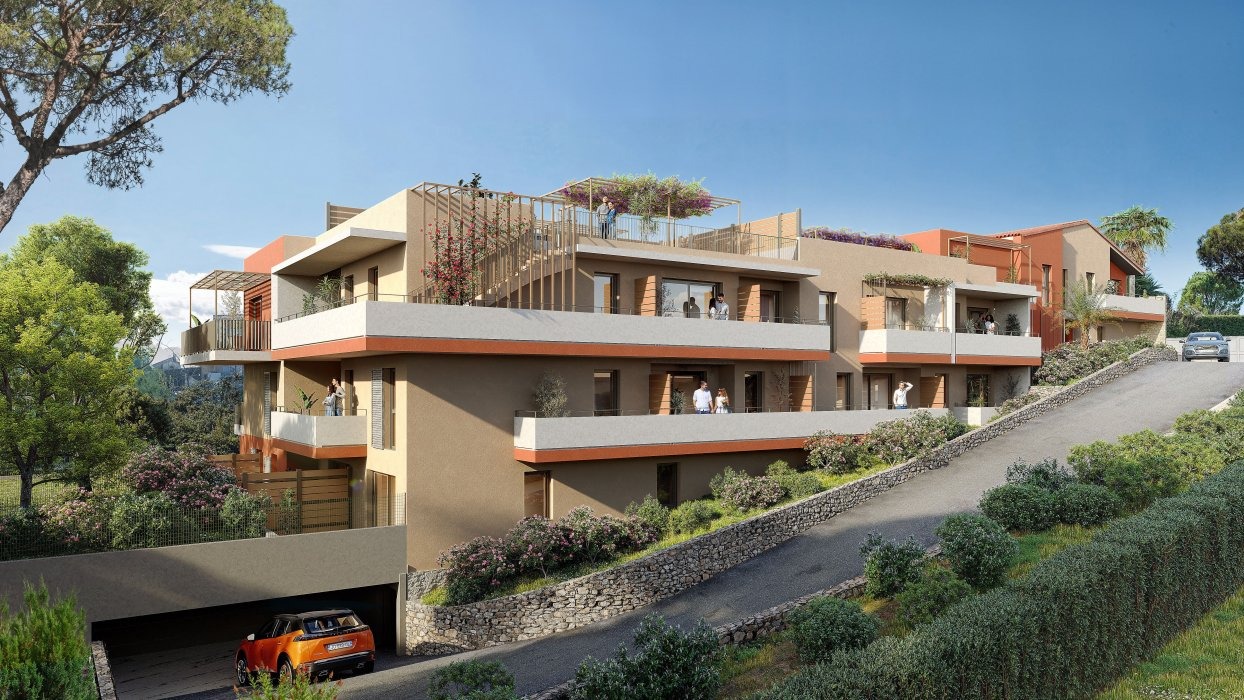
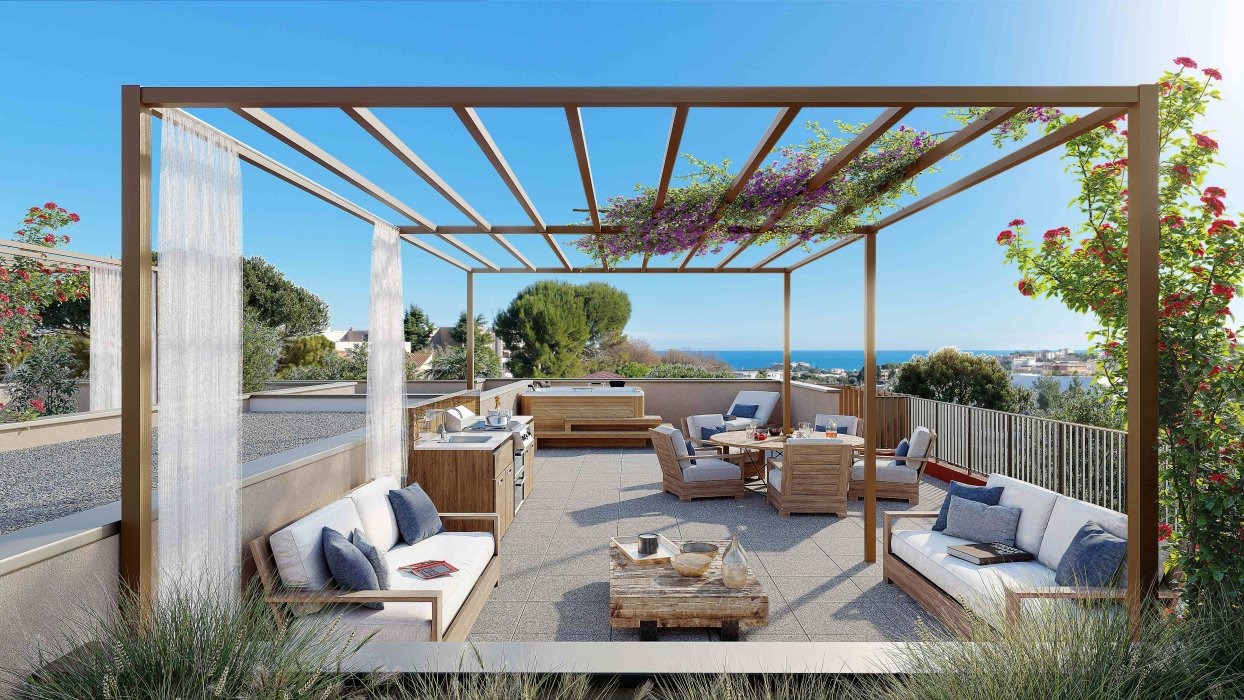
Composed of two human-scale buildings, the contemporary construction emphasizes brightness with large bay windows and optimized orientations. Apartments feature terraces, balconies or private gardens depending on the units, offering lovely outdoor living spaces.
Diverse layouts from studio to 4 rooms
Units range from studios to 4-room apartments, adapted to different needs. Functional plans highlight optimized spaces and offer customizable options like office or dressing room for greater comfort.
Natural environment and neighborhood
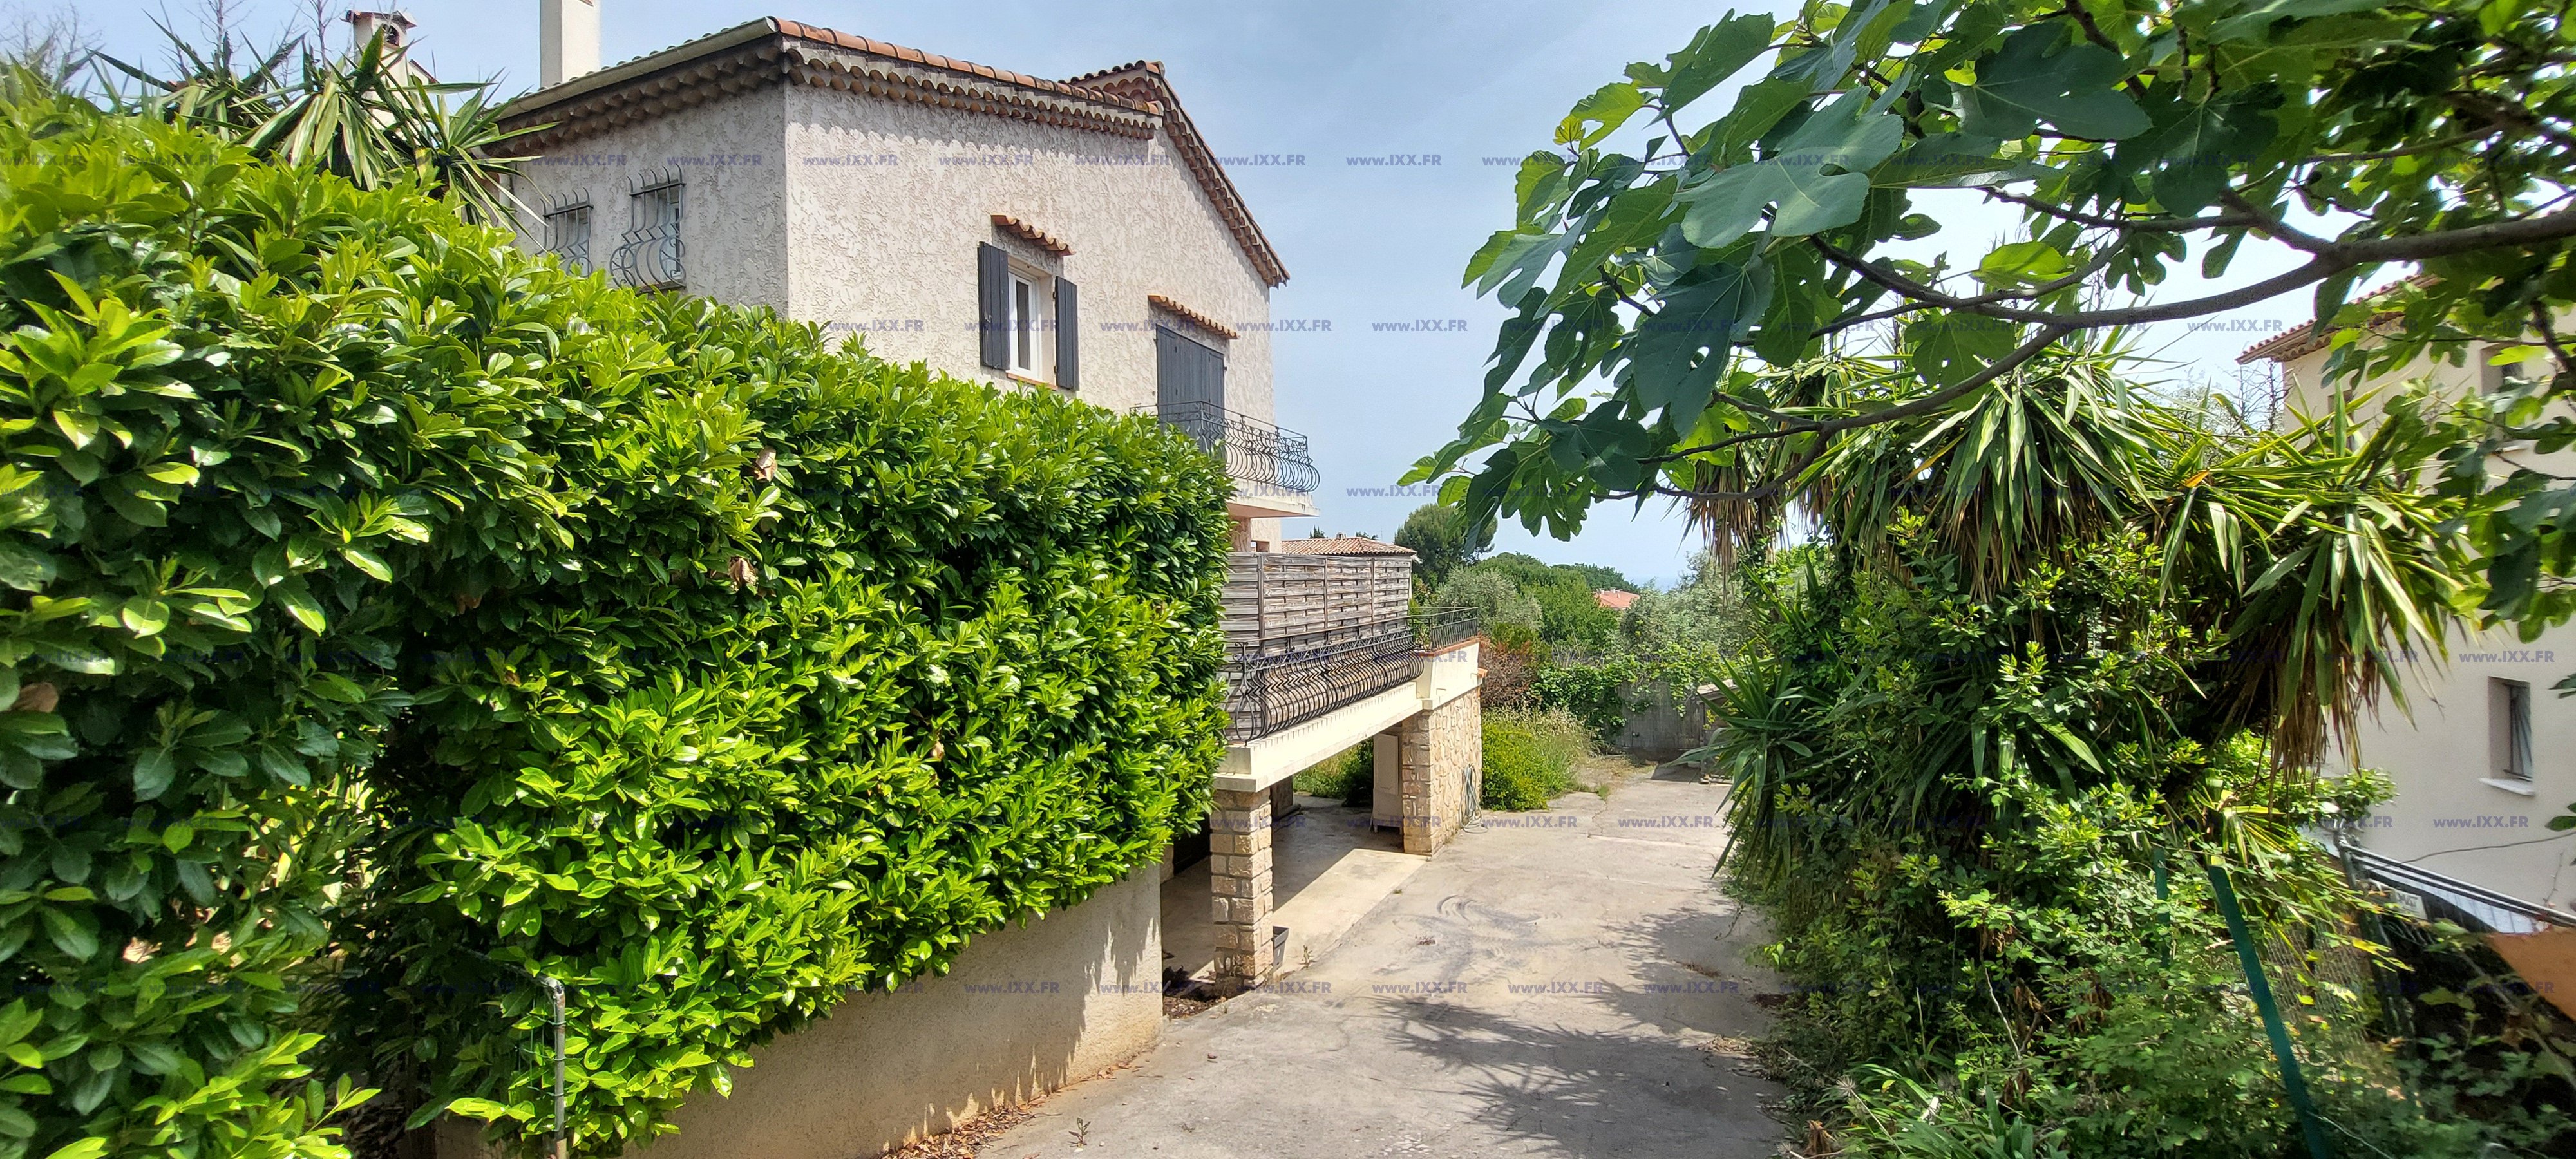
The project is set in a landscaped environment with preserved existing trees. The residence is surrounded by quiet streets while remaining close to key roads towards Sophia Antipolis and Nice.
Energy performance and sustainability
Compliant with RE2020 regulations, the residence ensures enhanced energy efficiency and thermal comfort. The heating and cooling system is modern, with collective hot water production by heat pump.
Usage and investment
This new development in Antibes is aimed at buyers seeking comfortable, durable, well-located housing, whether as a primary residence or a rental investment appreciated for the local dynamism and environmental quality.
Development Features & Specifications
- Reinforced concrete construction with thermal insulation compliant with RE2020
- PVC double-glazed windows with electric roller shutters in living rooms
- Collective hot water production system by heat pump
- Electric individual heating in bedrooms, split heating/cooling in living room
- 60x60 cm ceramic tile flooring in living areas
- 30x60 cm tiling up to ceiling in bathrooms and showers
- Security entrance doors, smooth interior doors
- Electric towel warmers in bathrooms and showers
- Videophone for residence access control
- Underground parking with concrete floors and numbering
- Private outdoor spaces: terraces, balconies, gardens per unit
- Landscaping preserving trees and Mediterranean vegetation
- Integrated TaHoma® SOMFY home automation system
- Common area lighting with presence detectors
- Compliant with Eurocode 8 seismic construction standards
- Centralized mechanical ventilation
- Bicycle storage and individual storage rooms available
- Electrical installations with RJ45 sockets in living room and main bedroom
- White acrylic paint finishes on walls and ceilings.
* Pricing Terms
All developments are offered at the price and with the discounts set by the developer, in accordance with their sales agreements. You benefit from the same purchasing conditions as buying directly, with no additional markup.
Unit availability may change quickly, and some discounts are available for a limited time only.
Request up-to-date information.
information package
Project "b36"
Location
Antibes (06600)
Nice Côte d'Azur Airport (18 km), Antibes train station (4.5 km), beaches (12 min by car), schools (2 min by car)Construction progress
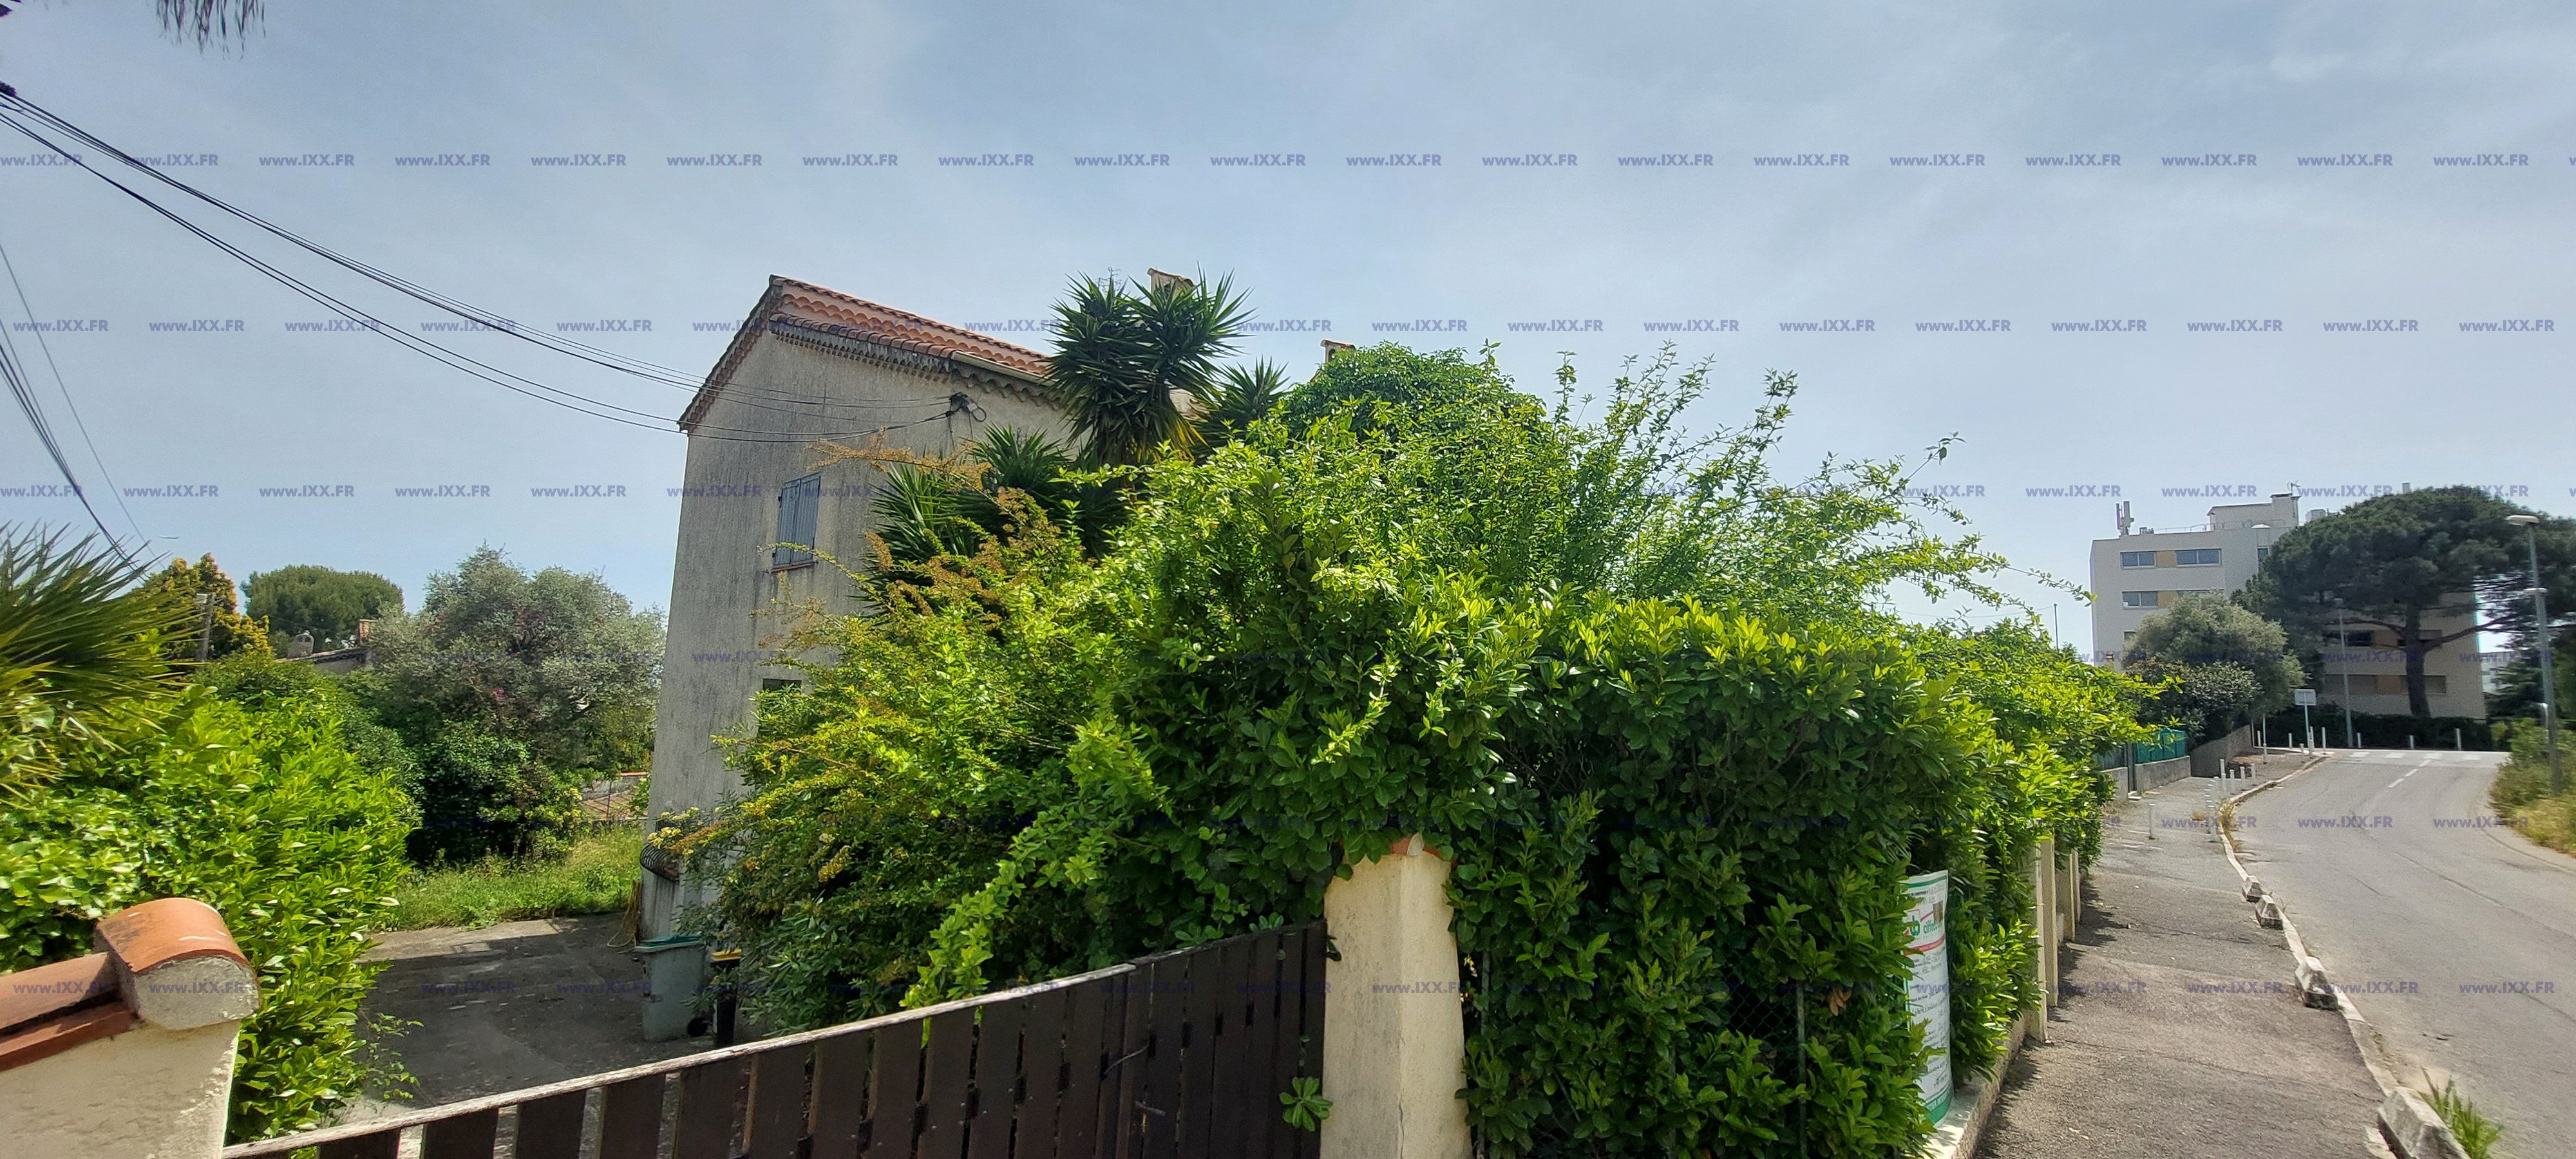
Completion 2T 2028
1 bedroom(s) from 229 000 €
2 bedroom(s) from 265 000 €
3 bedroom(s) from 364 500 €
4 bedroom(s) from 980 000 €
Available units (22)
*at the developer’s price and with developer discounts
| T1 | 0 | 31,69 m² | 5,44 m² | 235 000 € | |
| T1 | 0 | 33,91 m² | 29,40 m² | 265 000 € | |
| T2 | 0 | 33,81 m² | 6,41 m² | 265 000 € | |
| T2 | 0 | 37,76 m² | 9,72 m² | 275 000 € | |
| T2 | 0 | 36,82 m² | 8,63 m² | 275 000 € | |
| T2 | 0 | 38,31 m² | 8,09 m² | 277 000 € | |
| T2 | 0 | 39,99 m² | 10,64 m² | 287 000 € | |
| T2 | 0 | 42,41 m² | 28,68 m² | 292 000 € | |
| T2 | 0 | 34,28 m² | 82,35 m² | 299 000 € | |
| T2 | 0 | 39,23 m² | 52,01 m² | 300 000 € | |
| T2 | 0 | 38,31 m² | 7,89 m² | 310 000 € | |
| T2 | 0 | 39,99 m² | 10,17 m² | 320 000 € | |
| T2 | 0 | 39,79 m² | 29,36 m² | 330 000 € | |
| T2 | 1 | 40,16 m² | 6,99 m² | 330 000 € | |
| T3 | 0 | 52,98 m² | 13,71 m² | 349 000 € | |
| T3 | 0 | 50,41 m² | 10,83 m² | 373 500 € | |
| T3 | 0 | 57,74 m² | 15,41 m² | 435 500 € | |
| T3 | 0 | 62,07 m² | 206,43 m² | 475 000 € | |
| T3 | 0 | 53,11 m² | 122,00 m² | 650 000 € | |
| T3 | 1 | 61,84 m² | 105,70 m² | 670 000 € | |
| T3 | 1 | 69,35 m² | 116,00 m² | 780 000 € | |
| T4 | 0 | 90,50 m² | 134,00 m² | 980 000 € |
Buying New Property in France (VEFA – Off-plan Purchase)
Payments for a new-build purchase under VEFA are made in stages, in line with construction progress:
- Reservation: security deposit (usually 2–5%)
- Foundations completed: up to 35%
- Watertight stage (hors d’eau): up to 70%
- Construction completion: up to 95%
- On handover: balance (usually 5%)
Yes. New developments benefit from a Financial Completion Guarantee (GFA) issued by a bank or insurer to ensure the works can be completed in case of major issues.
The delivery date is provisional and stated in the deed. If there is a delay, you are kept informed about progress. Weather conditions, force majeure or technical constraints may affect the schedule under the contract terms.
The price stated in the reservation contract is regulated and does not change, except for buyer-requested modifications or if provided for in the contract terms.
Yes. Funds are released by your bank in stages as construction progresses; during the build, you typically pay interest on the amounts already released.
Yes, through a contract assignment (or resale) before completion, subject to the contract terms and required formalities.
The property is brand new, with no wear and tear, and complies with modern energy-efficiency standards, reducing operating costs.
Buyers benefit from a ten-year structural warranty (garantie décennale) and additional equipment guarantees.
Notary fees for new-build properties are around 2–3% of the purchase price (compared to 7–8% for resale property).
The purchase is made off-plan, with staged payments and a fixed regulated price.
Buyers benefit from a ten-year structural warranty (garantie décennale) and additional equipment guarantees.
Notary fees for new-build properties are around 2–3% of the purchase price (compared to 7–8% for resale property).
The purchase is made off-plan, with staged payments and a fixed regulated price.
Yes, you are free to appoint your own notary. In France, having two notaries does not increase costs, as the fees are shared.
When purchasing a new-build property in France, notary fees and registration duties usually amount to around 3–4% of the purchase price (compared to 7–8% for resale properties).
VAT (typically 20%) is already included in the new-build price.
After purchase, an annual property tax (taxe foncière) is payable. The amount depends on the location and property characteristics.
If the property is used as a second home, a residence tax (taxe d’habitation) may apply depending on the municipality. In some areas, a vacant property tax may also be charged.
VAT (typically 20%) is already included in the new-build price.
After purchase, an annual property tax (taxe foncière) is payable. The amount depends on the location and property characteristics.
If the property is used as a second home, a residence tax (taxe d’habitation) may apply depending on the municipality. In some areas, a vacant property tax may also be charged.
Yes, in most cases you may rent the property once keys are handed over and the building is completed.
Restrictions may apply under certain tax incentive schemes or according to the building regulations.
Restrictions may apply under certain tax incentive schemes or according to the building regulations.
No, a residence permit is not required to purchase property in France. Foreign nationals are free to acquire real estate.
However, obtaining a mortgage may depend on residency status and financial situation.
However, obtaining a mortgage may depend on residency status and financial situation.